 01
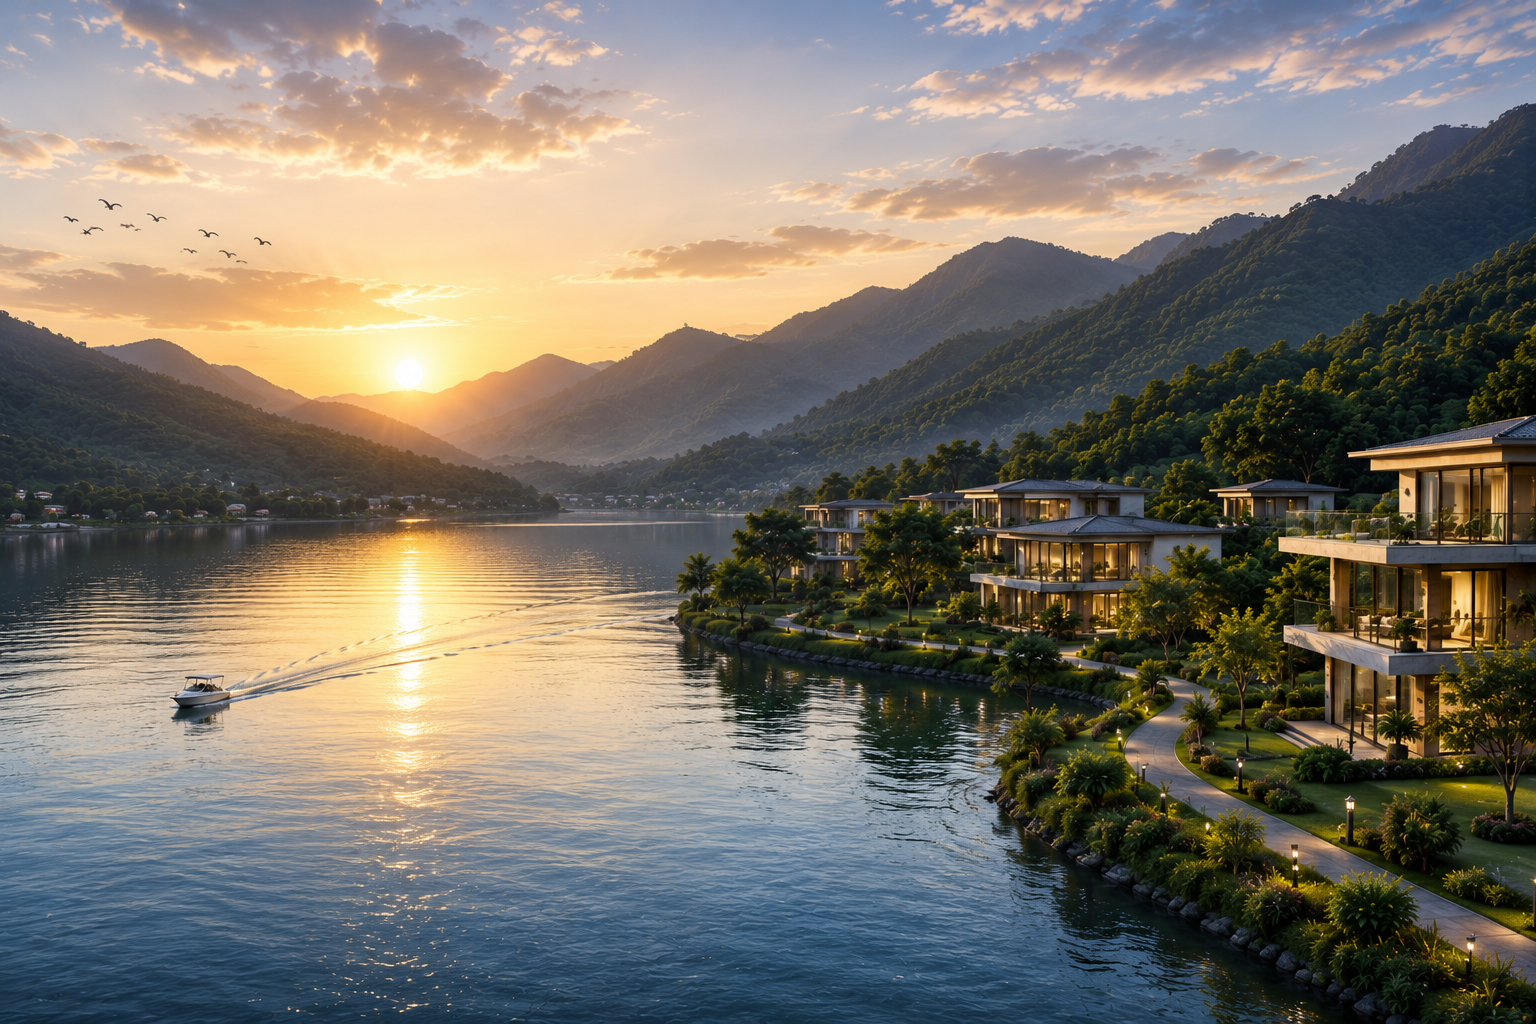
01Backwater & Mountain Views
A rare plotting project where every cluster looks out onto open water and rolling hills.
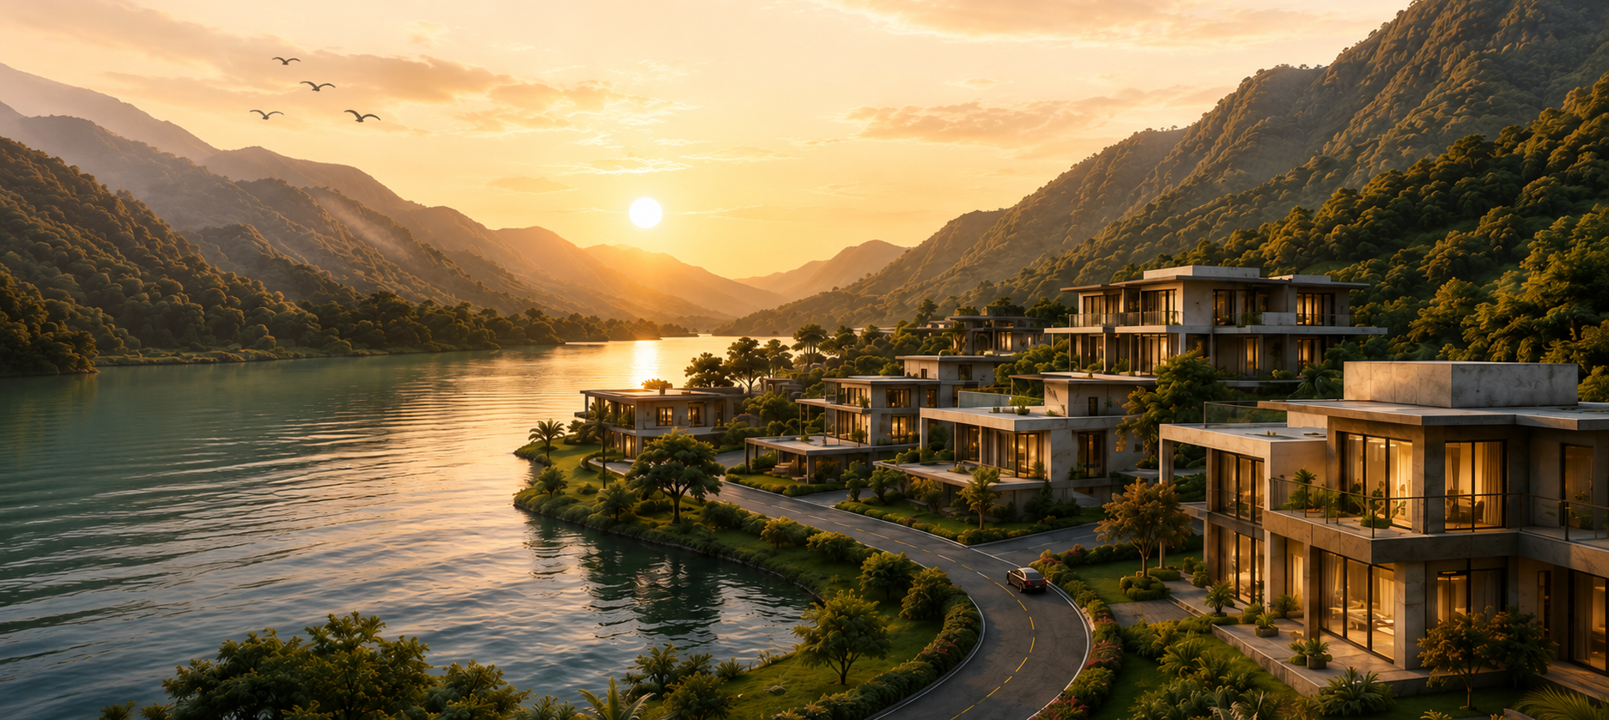
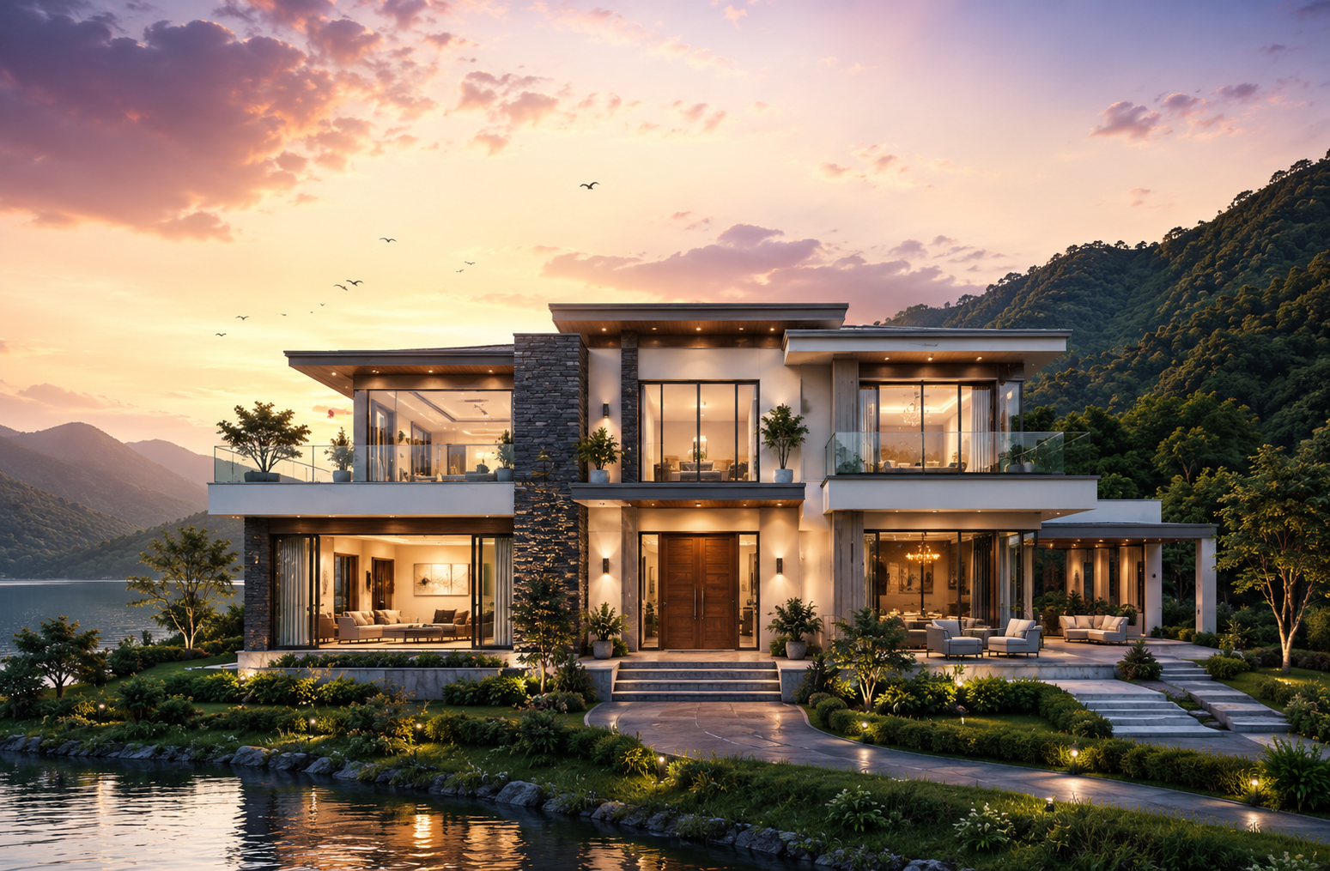
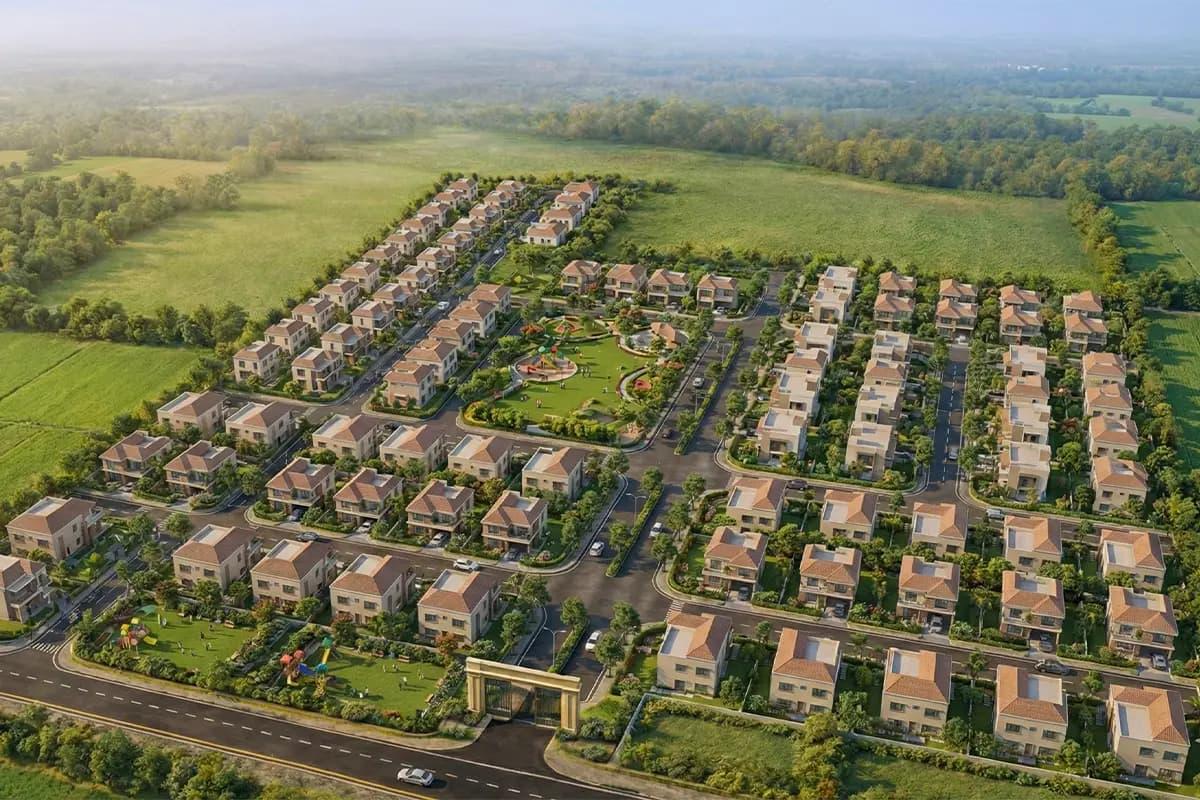
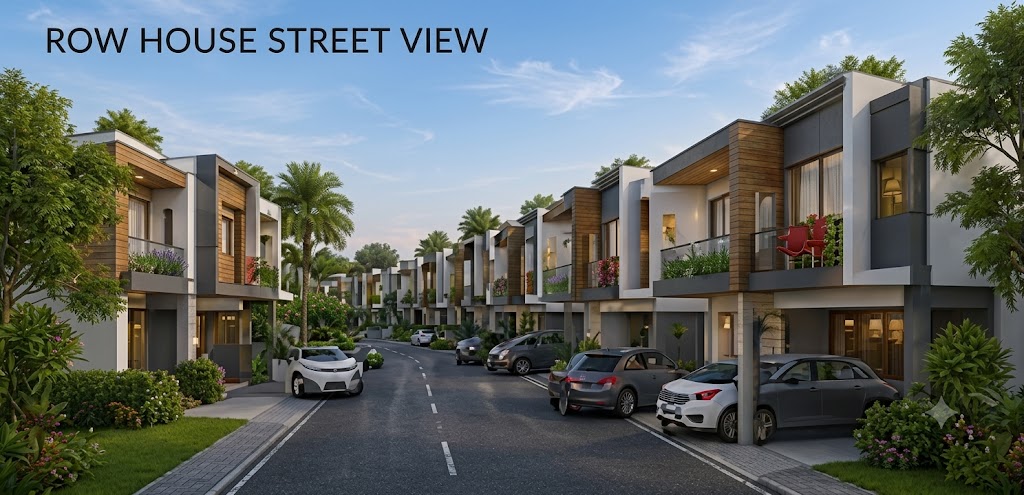
Bella Vista Botarwadi is a premium bungalow plotting development set on 5 acres in Botarwadi, designed for families who want space, privacy and a genuine connection with nature without leaving the comforts of a gated, amenity-rich community. The layout is built around 6 bungalow plots and 20 row house plots, framed by a landscaped common green, a resort-style club house and a stretch of open water views.
Every plot at Bella Vista is oriented to make the most of light, air and the surrounding landscape, with a 50-metre wide approach road, underground services and a single secured entry and exit.
From an early morning lap in the pool to an evening at the amphitheatre — every amenity at Bella Vista is designed around how families actually spend their day.
Indoor games, lounge & event spaces
Resort-style deck & sundeck loungers
Safe, shaded and supervised play zone
Curated green belts across the property
A dedicated loop around the green
CCTV, manned gate & boundary patrol
Uninterrupted supply for common areas
Well-lit, landscaped access roads
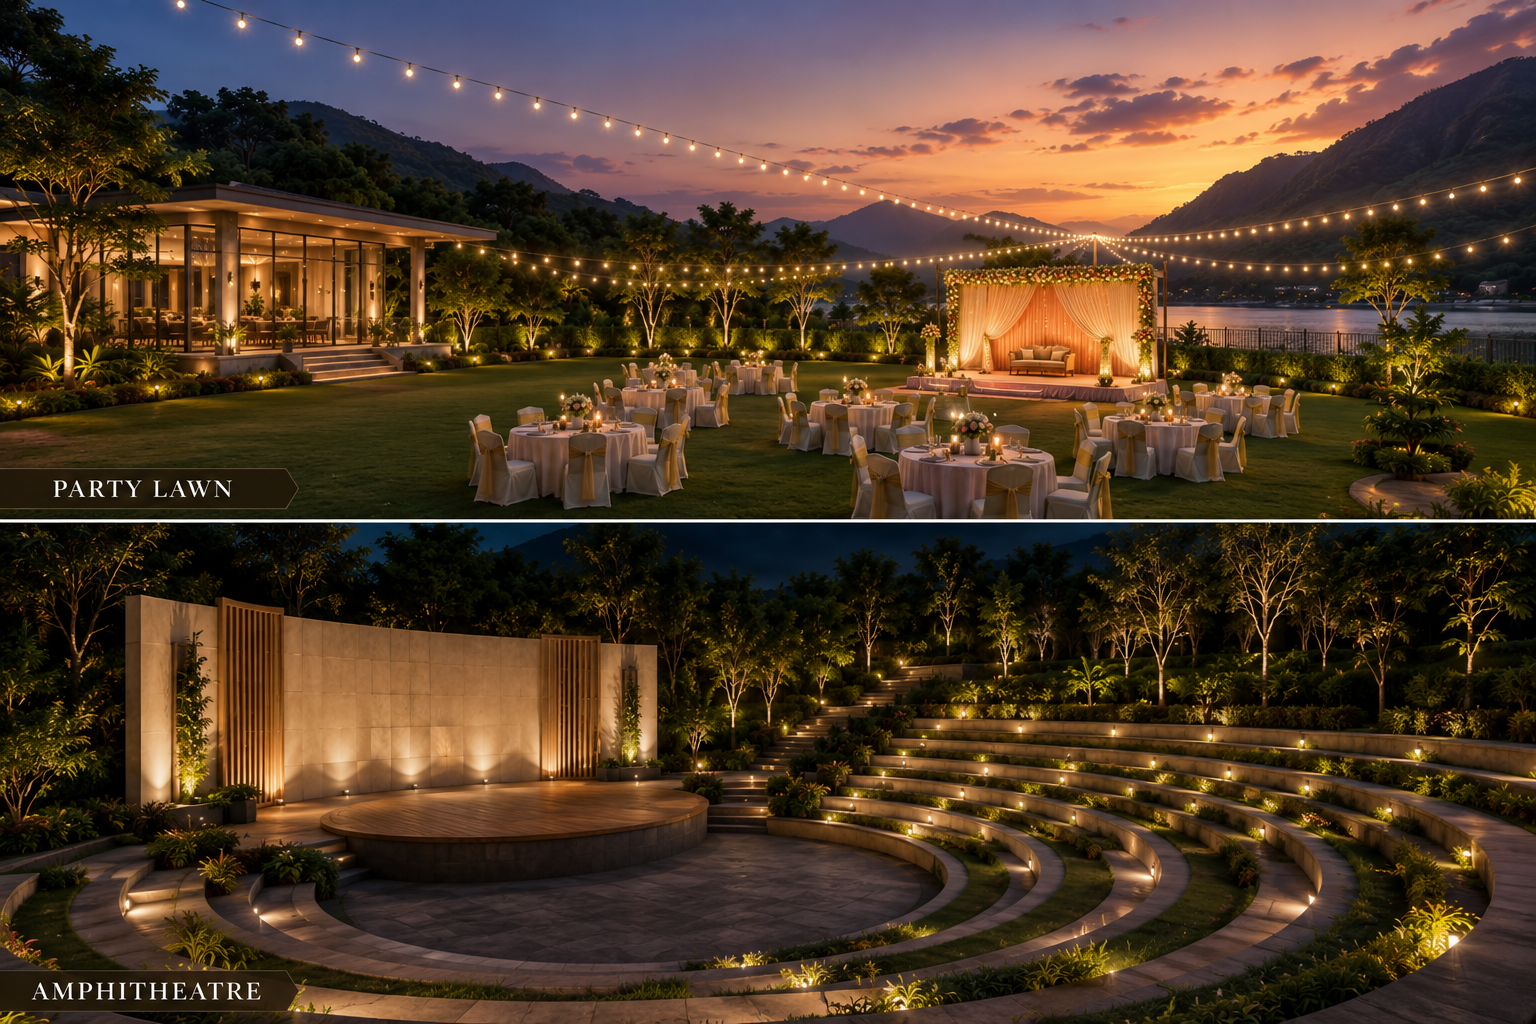 Party Lawn & Amphitheatre
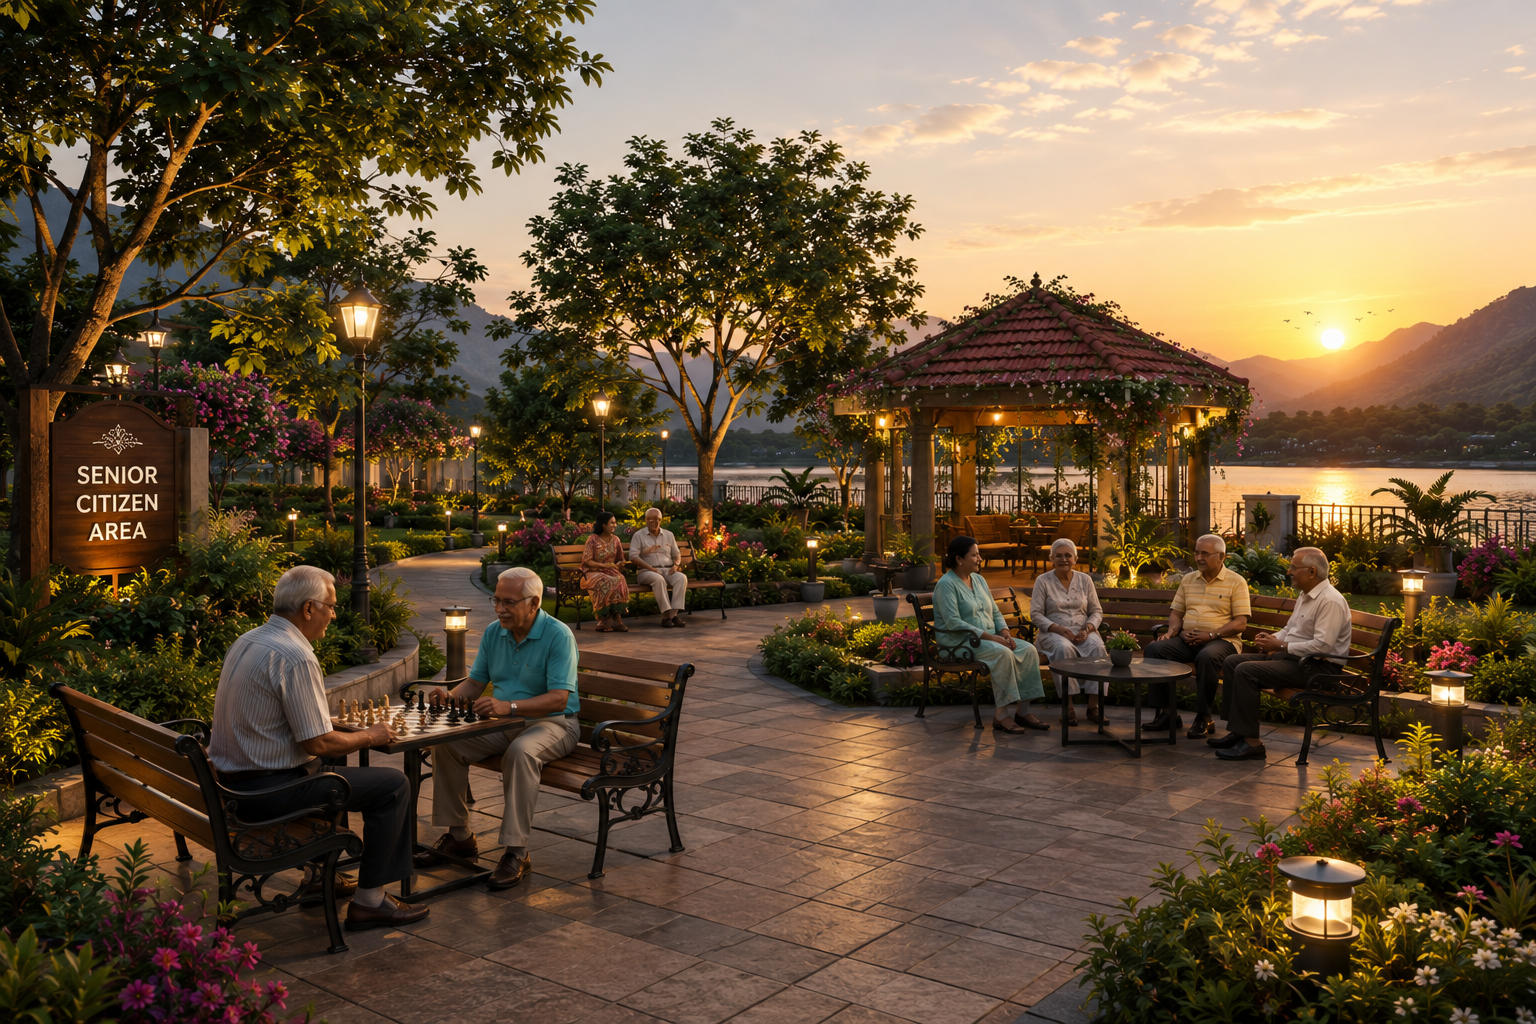 Senior Citizen Area
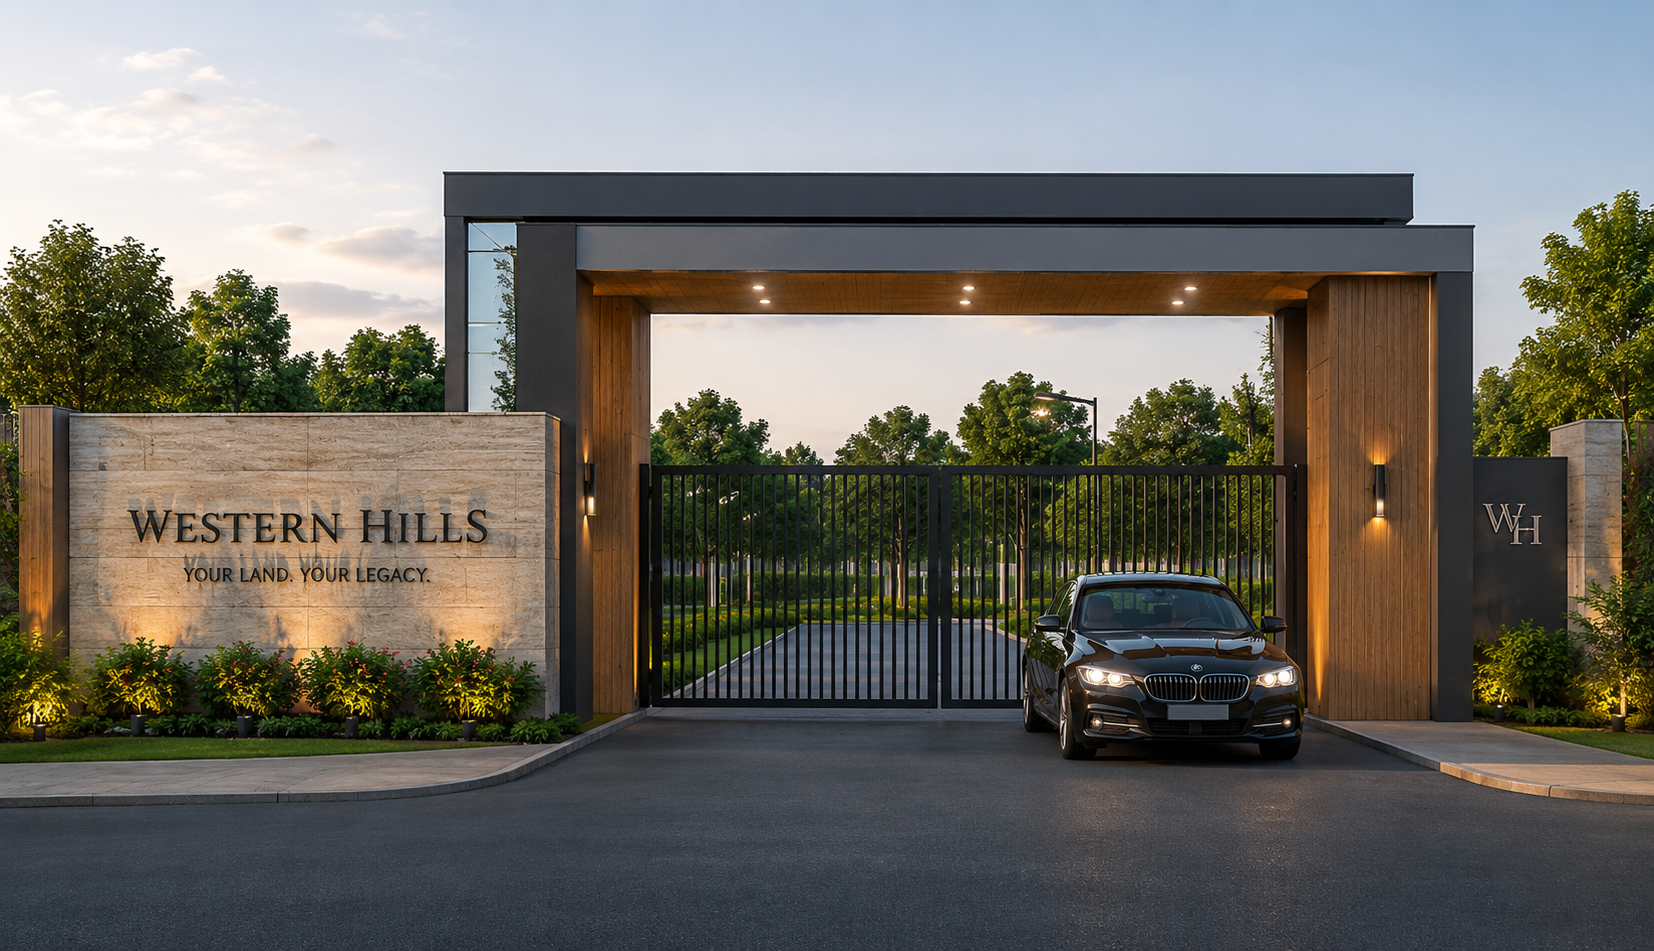 Modern Entrance Gate01
A rare plotting project where every cluster looks out onto open water and rolling hills.
 02
02Just 26 plots across 5 acres — more green space, more privacy, less crowding.
0350-metre wide roads, underground drainage, water supply and street lighting already in place.
 04
04Club house, pool and amphitheatre bring a resort feel to everyday life.
 05
05Freehold plots let you design and build exactly the home your family needs.
06Close to schools, hospitals and the highway, yet away from city noise.
Every plot is numbered and mapped — explore the layout below or open the full interactive master plan.
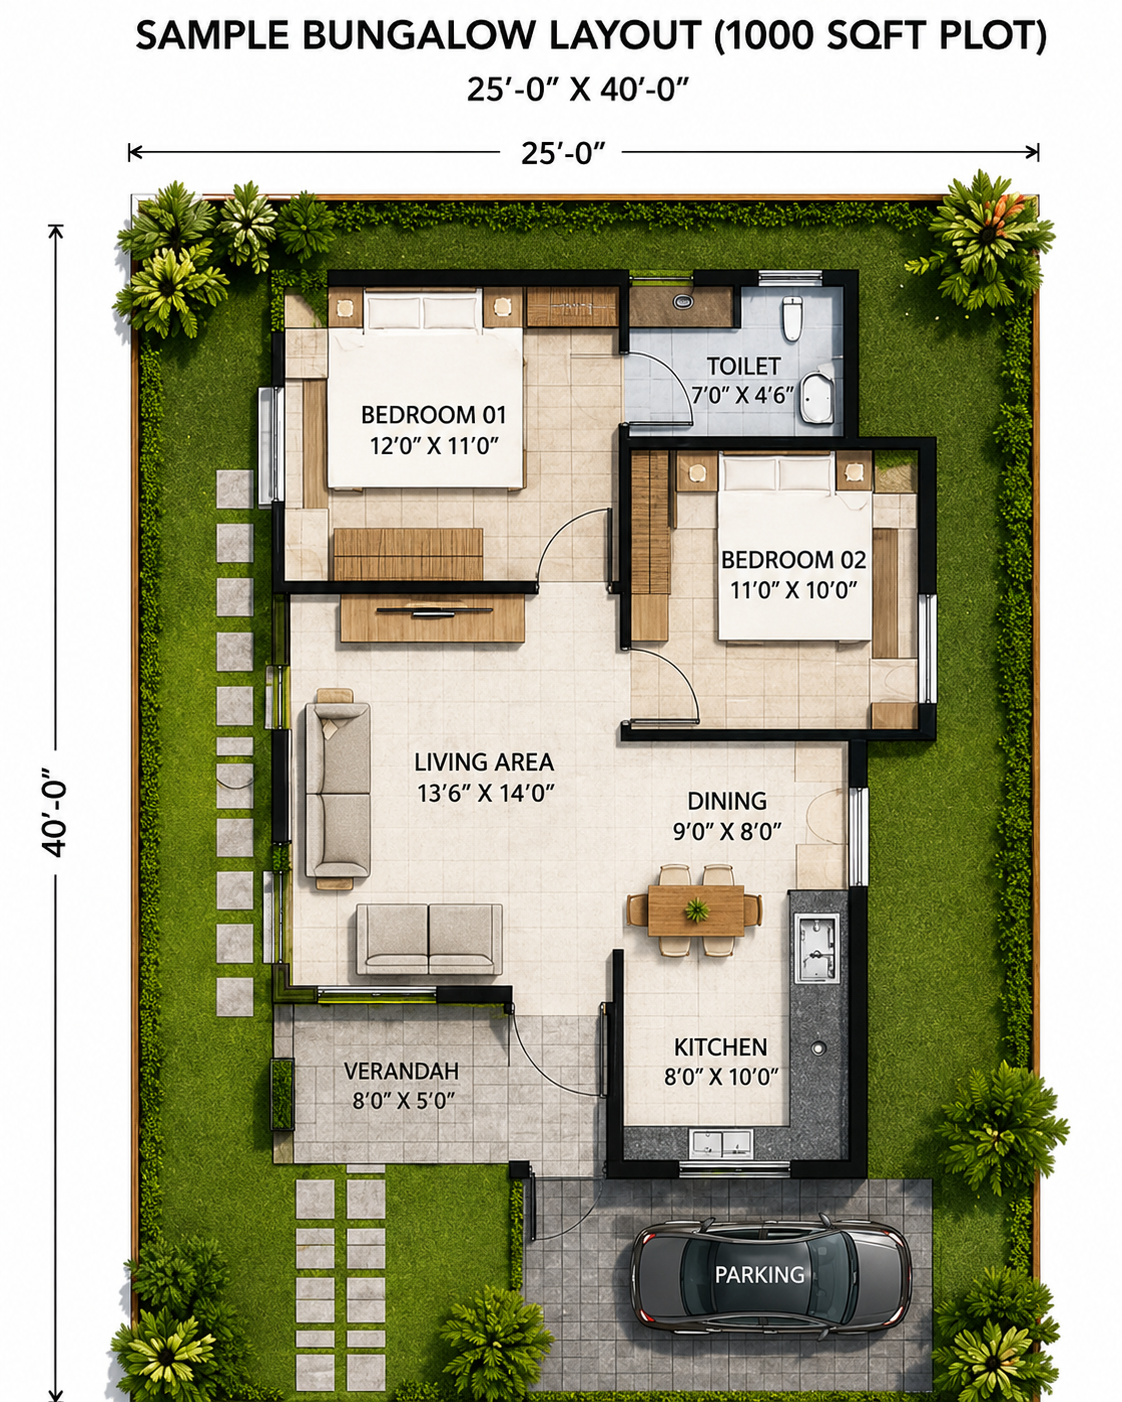
A ground-floor layout with 2 bedrooms, a living-dining area, a fitted kitchen, verandah and dedicated parking — built for a growing family that wants space to expand upward.
Every plot comes with verified, litigation-free documentation and transparent pricing.
Backed by an experienced real estate team with a track record across Pune.
More than a third of the project is dedicated to green and open amenity space.
A growing micro-market with improving road and social infrastructure.
Structured payment schedules designed around booking-to-possession milestones.
From site visit to registration, our team guides you through every step.
Bella Vista Botarwadi spans 5 acres in Botarwadi, planned as 6 premium bungalow plots and 20 row house plots around a shared club house, pool and green belt.
Bungalow plots measure approximately 1000 Sq.Ft (25' × 40'), and row house plots measure approximately 400 Sq.Ft (16' × 25').
Yes. All plots come with clear, verified title and full documentation. Our team can walk you through the papers during your site visit.
The project includes a luxury club house, swimming pool, children's play area, landscaped gardens, jogging track, party lawn, amphitheatre, senior citizen area, 24×7 security and power backup for common areas.
Absolutely — visit our contact page or call our sales team to schedule a guided visit to Bella Vista Botarwadi.
Yes, we offer structured payment schedules linked to booking and registration milestones. Speak with our sales team for current plans.