
Floor Plans
Practical Layouts for Every Plot Type
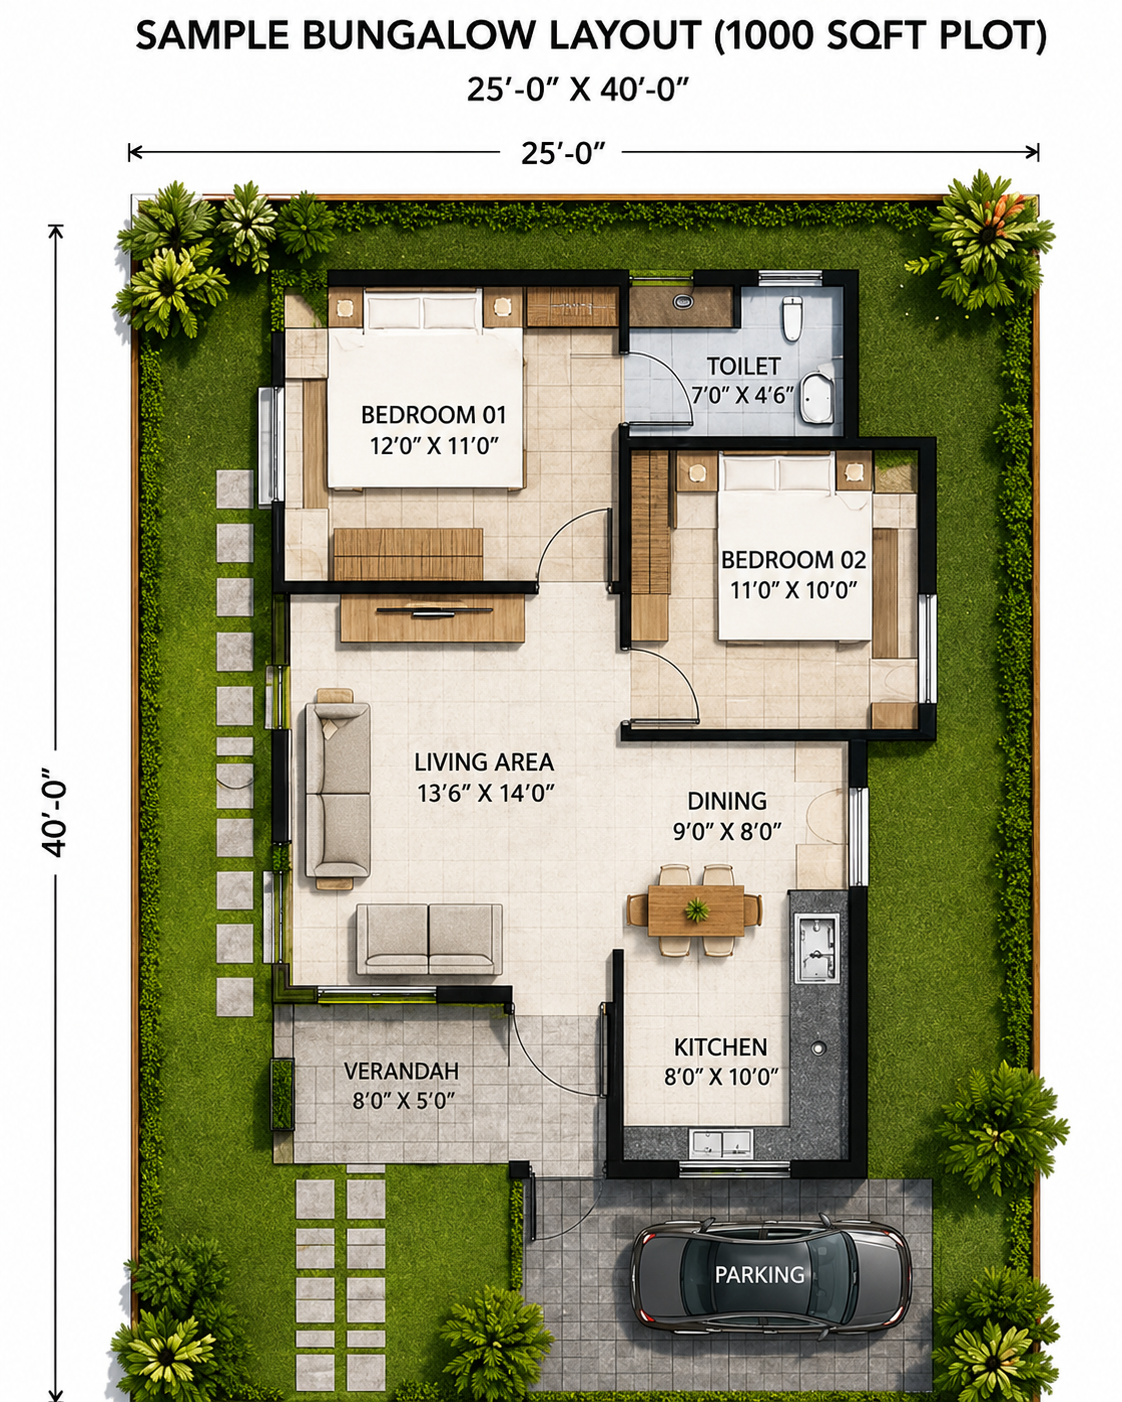
1000 Sq.Ft Bungalow Plan
Set on a 25' × 40' plot, this layout gives a family two bedrooms, a combined living-dining space, a fitted kitchen and a verandah at the entrance — with room to add a first floor as the family grows.
25' × 40'Plot Dimension
2 BHKConfiguration
2Bathrooms
1Covered Parking
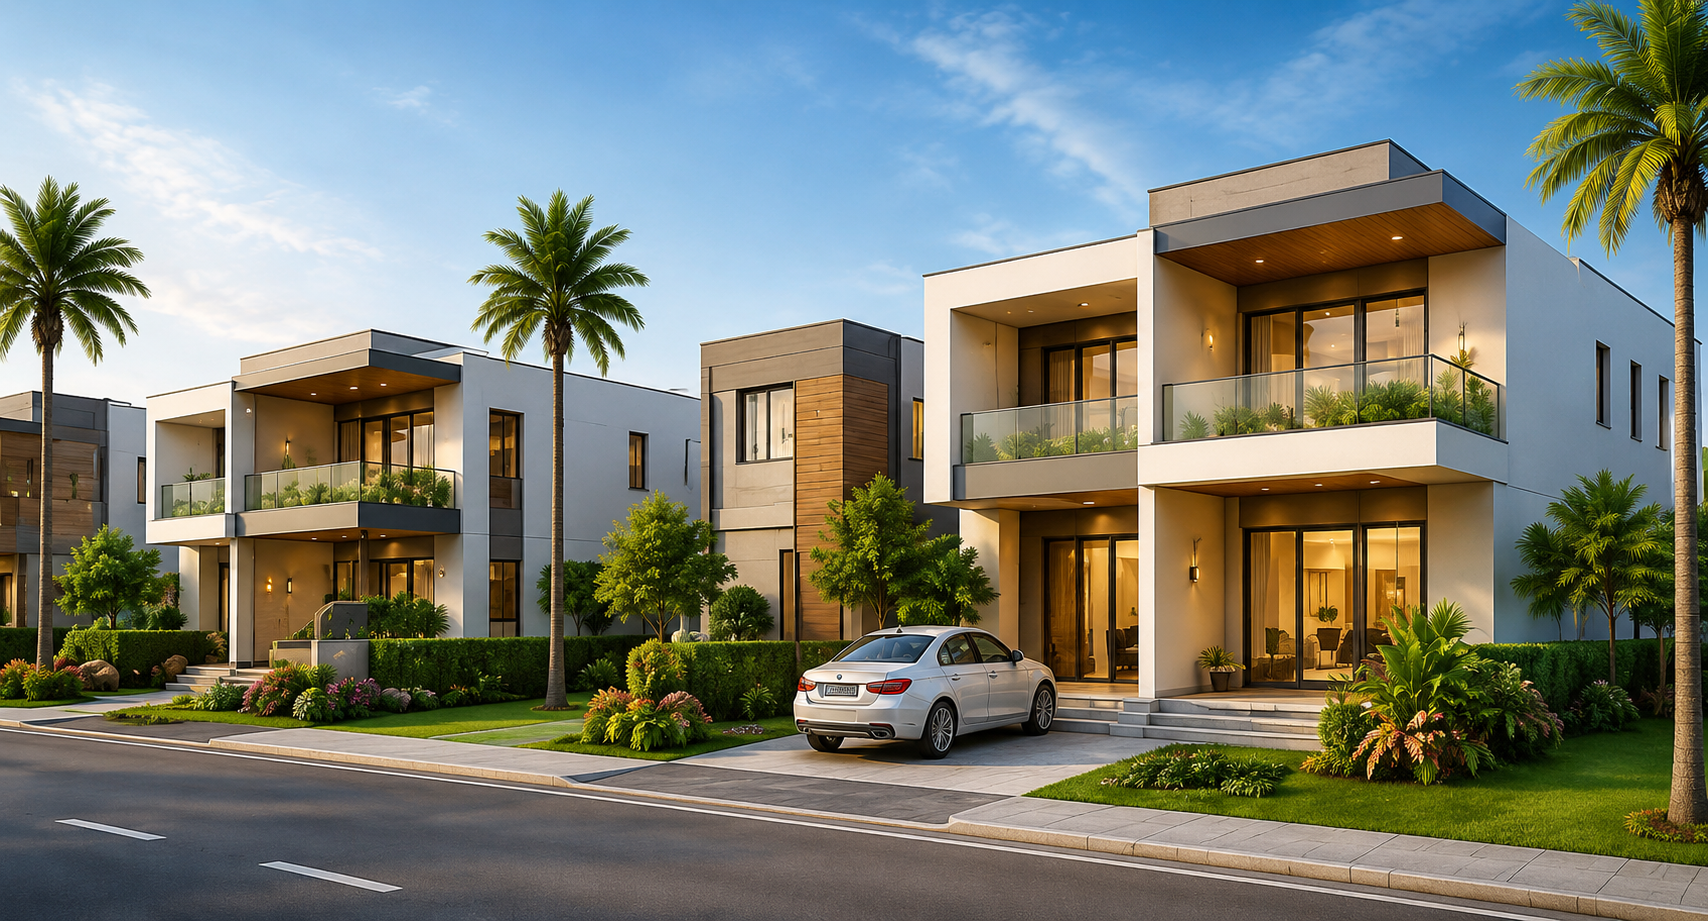
400 Sq.Ft Row House Plan
A compact 16' × 25' plot designed for efficient, single-family living — a bedroom, living area, kitchenette and private frontage, ideal as a starter home or an investment unit.
16' × 25'Plot Dimension
1 BHKConfiguration
1Bathroom
StreetParking